-44%201.jpg)
Green Hills
Addition, Outdoor Living, Remodel
Traditional
2022
Susan A.B. Hager Architecture
Fenwick Photo Arts
-1%201.jpg)
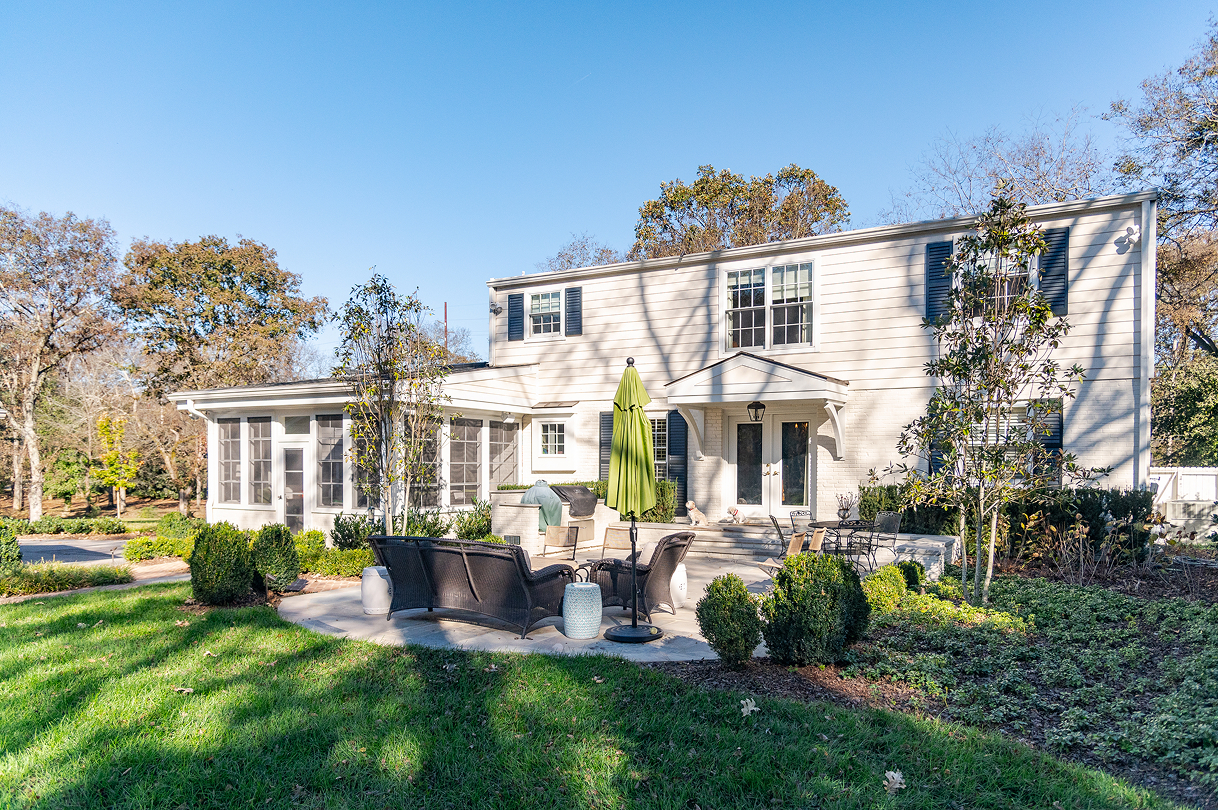
After spending years in their Green Hills home, this couple was ready to usher in the next era of their lives. Their remodel wishlist included a more modern look and function that’s better suited for retirement and spending time with the grandkids. With family time in mind, we completely overhauled the kitchen and main/living dining area to maximize seats and room for entertaining. We also added a screened-in porch perfect for gameday grilling and turned an unfinished basement into a movie theater and bar.
-5%201.png)
A wood-burning fireplace, TV, and retractable vinyl screens that keep the weather out make this porch a year-round entertainer's dream.
-20%201.png)
-15%202.png)

All the work was high quality and performed in a timely manner. Communication with Lee was frequent, which helped resolve any issues quickly in a very professional manner. There was excellent follow up on completion of the project to determine if we were satisfied. We frequently seek their advice if we have any issues with our home.
-49%201.png)
-44%201.jpg)
-7%201.png)
-12%201.png)
-3%202.png)
Pairing shiplap and stone accents with new cabinets, counters, and appliances gives the kitchen a modern, timeless feel.